

ASI under Ministry of Culture, Govt of India is the premier organization for the archaeological research and protection of the cultural heritage of the nation.
New Delhi, Delhi
Joined June 2015
- Tweets8.8K
- Following174
- Followers152K
- Likes1.1K



Pinned Tweet
More than 4,500 years ago, the artisans of Dholavira transformed stone into a remarkable work of art. Today, their legacy lives on in India’s enduring tradition of stone craftsmanship, revealing a remarkable thread of artistic continuity across millennia.

Dholavira, one of the finest urban centres of the Sindhu-Saraswati Civilization, has yielded what is regarded as the largest known stone sculpture from the entire civilization spread across the northwestern part of the Indian Subcontinent.
Found during the excavations near the Eastern Gate of the Castle, this large sculpture is more than just an artefact. It stands as living evidence of a sophisticated artistic tradition of stone sculpting that began over 4,500 years ago and has continued unbroken in India.
From such monumental works of the Indus-Saraswati era to the modern craft of stone sculpting, India has preserved and carried forward this civilizational thread.
Dholavira does not merely preserve the past, it affirms that the creative genius of the Sindhu-Saraswati Civilization continues to beat throughout India.
#LivingContinuity #SindhuSaraswati #IndusValley #Indus #IndusValleyCivilization

Located on the right bank of the river Brahmani, at the centre of Bajrakot village in Angul district, Odisha, the Bhingesvara Mahadeva Temple dates to the early 8th century CE. It was built by the Sulkis of Kodalaka Mandala, feudatories of the Bhaumakaras.
The temple belongs to the Panchayatana class and is triratha in plan and triangabada in elevation. The jagamohana and corner shrines have long since collapsed, although the pillars of the jagamohana and parts of the pabhaga mouldings of the subsidiary shrines still exist.
The temple doorframes resemble those of Monastery No. 1 at Ratnagiri Mahavihara and are stylistically similar to the Sisiresvara Temple in Bhubaneswar, both associated with the 8th century CE.


Archaeological Survey of India retweeted

On the auspicious occasion of Abhidhamma Day, I am honoured to share this special message from Ven. Borelle Seeladassana of the Sihanada International Meditation Community, Sri Lanka, expressing appreciation for Hon’ble PM Shri @narendramodi Ji’s leadership and the Government of India’s efforts to preserve and promote Buddhism across the world.
The message highlights India’s initiatives in strengthening the global Buddhist community through spiritual diplomacy, the sharing of sacred relics, and the preservation and promotion of our rich Buddhist heritage. It also celebrates the deep civilisational and spiritual bonds between India and Sri Lanka, united by the timeless wisdom of Buddha Dhamma.
My heartfelt gratitude to PM Shri @narendramodi ji for his visionary leadership and his guiding mantra of “Sabka Saath Sabka Vikas” which inspires India’s commitment to fostering mutual respect, cultural understanding and stronger spiritual ties with the global Buddhist community.
#AbhidhammaDay #BuddhaDhamma #IndiaSriLanka
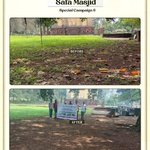
Reaffirming its commitment to cleanliness and the upkeep of heritage sites, the Archaeological Survey of India (ASI) continues its initiatives under the Swachhata Hi Seva Special Campaign.
#SpecialCampaign6 #SwachhataHiSeva #SHS


The first extensive survey at Mansar, Nagpur, Maharashtra, was conducted in 1933, revealing antiquarian, epigraphical and structural remains of the Vakataka period, including a monastery east of the hillock. A Shiva Vamana image was recovered in the 1970s. (1/2)


Excavations in 1994-95 uncovered a massive burnt-brick complex with mud masonry and ratha projections, representing three construction phases. The remains included a moulded adhisthana, two stairways of fourteen steps each, a pradakshina-patha with lime-mixed brick-jelly flooring, and an enclosing prakara. A box-like structure formed by ramp walls protected the complex from natural elements.
Pottery finds included various types of Red Ware, featuring incised, stamped and applique decorations, unoxidised Dull Red Ware of the same fabric, coarse-fabric gritty Micaceous Red Ware and fine-fabric Polished Red Ware, along with vases, storage vessels, handis, basins and bowls,
Numismatic discoveries included a silver portrait coin and two Kshatrapa coin moulds, as well as copper coins attributed to the Vakatakas and Indo-Sassanians. Based on the coins, the site was dated to 300–650 CE. (2/2)


From magnificent monuments to exquisite sculptures, how well do you know India’s rich cultural legacy?
Take the quiz and share your answers in comments section.

Under the Swachhata Hi Seva Special Campaign, the Archaeological Survey of India (ASI) continues cleanliness and upkeep efforts at heritage sites.
#SpecialCampaign6 #SwachhataHiSeva #SHS


Located in Maharashtra's Chandrapur district, Bhandak (ancient Bhadrawati) has long been a thriving centre of history, culture, and spirituality. Its archaeological remains, spanning from the Early Historic to the Late Medieval period, bear witness to the flourishing of Buddhism, Jainism, Vaishnavism, Shaivism, and Shaktism. (1/2)


Among its most treasured monuments are this group of caves, locally known as Pandavas Caves, and hence notified thus. This was first documented by Alexander Cunningham in 1874.
Carved in slopes of Wijasan Hill, Bhandak (Bhadrawati), Maharashtra, these rare Buddhist rock-cut caves feature a central shrine flanked by subsidiary shrines, each housing high-relief seated images of the Buddha.
Dating to the Vakataka period (c. 500 CE), they stand as one of the finest examples of Buddhist rock-cut architecture in the Vidarbha region. (2/2)


Scientific preservation of the Char Bangla were carried out during 2023–24 to restore their original appearance.
Situated on the bank of the Bhagirathi River, in Murshidabad, West Bengal, the group consists of four temples dedicated to Shiva, built by Rani Bhavani of Natore.
Arranged in a square formation, the temples rise on a high platform and feature high-pitched dochala roofs with humped forms and curved cornices. A structural ridge pole covers the junction of the chalas.
Each temple has a triple-arched facade adorned with exquisite terracotta sculptures. On special occasions such as Shivratri and Sankranti, devotees visit the temples to offer prayers.
The Archaeological Survey of India (ASI) reaffirms its commitment to cleanliness, efficient management and the preservation of our nation's rich cultural heritage through Swacchta Hi Seva Special Campaign.
#SpecialCampaign6 #SwachhataHiSeva #SHS


Located on the right bank of Gomati River, General Wali Kothi was built during the reign of Nawab Saadat Ali Khan (1798–1814 CE). It was constructed to accommodate the Commander-in-Chief or General, thus the palace came to be known by this name.
Its multi-foliated and horseshoe arches, fireplaces and decorative features reflect the distinctive Indo-European style of palace architecture. Damaged during the First War of Independence in 1857, the building bears evidence of repairs undertaken during British rule. It was taken into protection in 1920 and later housed the office of Uttar Pradesh Police, earning it the name S.P. Kothi. Since 2010, the Archaeological Survey of India has undertaken extensive conservation to restore its original form.
General’s Kothi preserves within its walls a remarkable chapter of architectural and historical heritage.


Under the Swachhata Hi Seva Special Campaign, ASI continues cleanliness and upkeep activities at monuments across the country.
#SpecialCampaign6 #SwachhataHiSeva #SHS


From ancient temples, forts and sculptures to traditional art forms, music, rituals and craftsmanship, India’s cultural heritage encompasses both the tangible and the intangible.
Both are invaluable threads in the fabric of our cultural identity.

This terraced garden, known as Pari Mahal (Abode of Fairies), was laid out in the mid-seventeenth century by Dara Shikoh, the eldest son of Mughal Emperor Shah Jahan. In his Risala-i-Rumuzat, Dara Shikoh describes Pari Mahal as a residential school of Sufism, headed by his spiritual guide, Akhun Mulla Shah, a revered Sufi saint. (1/2)


The garden comprises seven terraces, of which the upper five are retained by masonry walls.
The retaining walls of the first, second, fourth and fifth terraces feature recessed arches, which were originally plastered. Water was supplied to the garden from a spring on the hill above and distributed across the terraces through earthen pipes, known as Kulfa, and open channels running through the centre of each terrace.
The first and third terraces each contain a pavilion. An interesting architectural feature is the projecting retaining wall of the fourth terrace, which incorporates square pigeonholes, possibly intended to hold earthen lamps.
Tanks are located on the second and fourth terraces, with the tank on the second terrace having been completely renovated.
The entrance to the garden is situated on the third terrace and is approached through an arched doorway flanked by chambers on either side. The chamber on the northern side served as a hammam (bathhouse). (2/2)


Committed to promoting cleanliness and preserving our rich cultural heritage, the Archaeological Survey of India (ASI) continues its maintenance and cleanliness drives at historic monuments and heritage sites across the country under the Swachhata Hi Seva Special Campaign.
#SpecialCampaign6 #SwacchtaHiSeva #SHS


The inclusion of the Sirpur Cultural and Archaeological Landscape in UNESCO’s Tentative List is a moment of pride for ASI and the nation.
This recognition highlights the outstanding cultural and archaeological significance of Sirpur and the importance of preserving India’s rich heritage for posterity.

India’s rich cultural heritage continues to inspire pride and admiration across the world under the visionary leadership of PM Shri @narendramodi Ji.
The inclusion of the Sirpur Cultural and Archaeological Landscape in Chhattisgarh in @UNESCO’s Tentative List shines a spotlight on our rich traditions of art, architecture, spirituality and learning.
Preserving our legacy, celebrating our civilisation and taking India’s heritage to the world.
#UNESCO #IndianHeritage
