
See https://teapaw.org/t.co/RKXoi1QwtT
Canterbury | UK
Joined February 2012
- Tweets221
- Following1
- Followers252
- Likes57


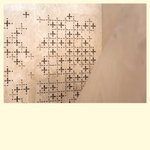


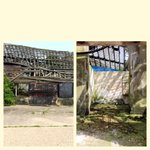
>A034 #Chalk Rising, Broadstairs, UK, 2020-.
Academic discussions leading studio output; exploring the additive and subtractive qualities of a site specific material. Here, subtraction of chalk via automated drill bit, and a carved landscape.
Image: #carltrenfieldarchitects

>A013 Street, in a Basin, St Katharine Docks, UK, 2013.
Lightness, explicit.
Image: #carltrenfieldarchitects #ecofloat

>A010 The #Cottage, Rural Kent, UK, 2019.
Image: #carltrenfieldarchitects

>The iconography of lockdown; the unbroken seal to the tomb of King Tutankhamun.
Image: Harry Burton, 1922

>‘Architectural Ruins, A Vision', Joseph Michael Gandy, 1788.
Bank Holiday and The Bank of England as ruin.
Image: © Sir John Soane’s Museum, London

>A015 Dartmouth Row, Blackheath, UK, 2014 - present.
Blue, Monday.
Image: #carltrenfieldarchitects

>A012 Snaresbrook, London, UK, 2014.
Victorian motif redeployed as filigree via constraint of 8mm diameter CNC drill bit.
#carltrenfieldarchitects
Image: #catesthill

>A012 Snaresbrook, London, UK, 2014.
Victorian remnants reframed via constraint of 8mm diameter CNC drill bit.
Image: #carltrenfieldarchitects

>A012 Snaresbrook, London, UK, 2014.
Datum and device.
Image: #carltrenfieldarchitects

>A011 Farm, Ware, UK, 2013 - 2015.
Host; time, space, occupation.
#carltrenfieldarchitects #ecofloat
Image: #carltrenfield

>A007 Ethelburga Tower, Battersea, UK, 2014.
Addressing cityscapes, at a time of imposed roomscapes.
Image: #carltrenfieldarchitects

>A007 Ethelburga Tower, Battersea, UK, 2014.
O.P.M
#carltrenfieldarchitects
Image: #danielhewitt

A003 The Priory, Blackheath, UK, 2012.
Door; techne, spatial hierarchy.
Image: #carltrenfield

A003 The Priory, Blackheath, UK, 2012.
Engagement with revered host.
carltrenfieldarchitects.com/…
Image: #dominicfrench

A002 Honeysuckle Cottage, Rural Kent, UK, 2007.
A private room, a discreet en suite. Its aperture modelled on a nearby Kentish bird hide. To further disguise, a one way perforated vinyl, precisely replicating the tile hung facade, was applied to the glass.
Image: #carltrenfield

CARL TRENFIELD ARCHITECTS | ACT retweeted

T007 WSA
A1 textual documentation of @WSofArchi collegiate tour across GER, AUS and SWI during 18.01.20 - 23.01.20.
With thanks to Dr Steve Coombs for the invitation.

A019 Room
Divisare homepage 29.11.19:
divisare.com/homepages/2019/…

A029 Broad Stair:
Suppressing and expressing the language of automation.
An installation of a stair and gallery to explore a new relationship and evolve production methods; calibrating thresholds between quality, intensity of detail, and speed of delivery.


A010 Thatch and Shingle Cottage
Below as result of a conversation about a timber lintel, then expansive ceiling joist system, then systems - hierarchically arranged on top of each other based on spatial significance.
Masonry and timber are clearly delineated, as mirror to host.

A029 Broad Stair:
Stair and gallery installation to explore a new relationship and evolve production methods; reviewing thresholds between quality, intensity of detail, and speed of delivery.
Seeking to improve the accessibility of finely worked environments for all.


