

The next chapter in the strange and wonderful history of Crowland Manor House
Crowland, Lincolnshire
Joined October 2024
- Tweets2.2K
- Following192
- Followers2.5K
- Likes3.9K




A Crowland Chronicle retweeted

This is one of the coal grates in our house at Crowland (Lincs). With the eye of faith, one can just about see that the roundels on each plinth represent King George III and Queen Charlotte. I was very pleased when I discovered this, as George III is one of my favourite monarchs. There used to be bonfires on top of the Trinity Bridge there each year to commemorate the King's accession.

There's a Crowland-related story here that might interest a few of you:

Two old friends, a day of incessant rain, and the decaying grandeur of an old house where the past is still all too obviously present ...
"An Old House in the Fens" is one of the stories included in my new collection, "Deep Waters: Ten More Tales from Norfolk and Beyond", out earlier this week — see below for more details.

Although this is very much a work in progress — we are still awaiting window glass, and the painting is ongoing — at least it's starting to come together. NB the collyweston slates on the roof will darken quite a bit once they "weather in", so the fascia board supporting the gutters — an exact replacement of the 1920s version that was there previously, but that had rotted away — won't look quite so prominent.


I love these slightly rough-and-ready bricks, made probably circa 1690, removed from a rather troubled wall and now being stored, to be put back once some pretty urgent repairs are completed. It's amazing to me that a few of those involved in making them may have remembered the Civil War — perhaps even the Siege of Crowland in 1643.

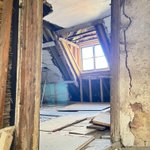
Now that they are structurally stable and also properly watertight, I hope that over the next few months, we can restore the lathe-and-plaster / reed-and-plaster here, and bring these attic rooms back into use.

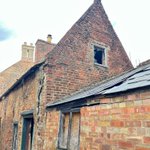
Debate continues regarding this gable wall. The crack to the left in the photo, probably caused by decades of rainwater falling on the foundation at a single point, is large and growing larger. Meanwhile the gable itself has been, as you can just about see in the photo, badly repaired in the past using inappropriate cement. There's a school of thought that the best answer is to take the gable wall down, numbering the bricks (seriously — this has been done before) and rebuild it, on a better foundation, using an appropriate lime mortar. Not an easy choice, though.

The next major phase of work will include dealing with the roof and structural issues in the kitchen range. This really is such a beautiful room — I will be glad when that improvised steel support, put in a few years ago to replace a failed beam, is replaced with timber.

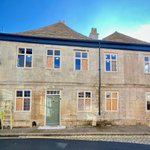
The bootscraper (that little curved thing to the bottom left of the photo) was missing when we acquired the Manor House, but we've now found a replacement. Bit by bit, the East Street front of the house is starting to improve.


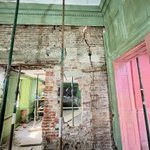
Here's what was behind the panelling in the Great Room. Fortunately, our team includes people who know what to do with every step of this, from the next lot of (very specialised, very secure) scaffolding, right through to rebuilding a portion of this, then putting the panelling back so that no one will ever know it had been removed in the first place.

It's probably just as well that someone decided to check what was behind the panelling in the dining room. Although I am sure the (1990s?) repair on the right of this photo was well-intentioned, I suspect our team can improve upon it. Quite a lot, actually.

Long-time observers of the Manor House at Crowland will grasp what a remarkable and unusual sight this is: no scaffolding on the west side of the Manor House! (Still plenty to do, though ...)
The next major phase of work will involve sorting out the "envelope" (roof, exterior walls, general structural issues) of the kitchen range, most of which probably dates to the early 18th century, albeit possibly including some earlier fabric — plus a 1930s outbuilding.
The outbuilding, sadly, is in such bad condition that it will have to be rebuilt, albeit basically like-for-like, and retaining its fascinating 19th century rainwater storage system. (Crowland always had issues around securing potable water.)
One looming problem, as you will see from these photos (January 2024 on the left, yesterday on the right) is that the gable end of the kitchen, with its glorious tumbled-in brickwork details, has moved around quite a lot. The very hot, dry summer and recent rains haven't helped. The crack next to the door looks worse all the time. It will be interesting to see how we resolve this issue.


Here's another before-and-after shot, from a spot on the roof that's invisible at street level. On the left, a chimney had been taken down (circa 1990?), and the two main attics were joined (also circa 1990) with a "hutch" covered in (unbelievably) ordinary window glass, laid flat. We have now rebuilt the chimney, and also replaced the "hutch" with a little timber lantern. The lead gutter details are also much more reliable.


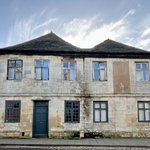
Then and now: this is a comparison between the Manor House in June 2024, versus how it looked yesterday. NB the window joinery has been primed, but some of the windows are still awaiting glass, so they have not yet been decorated.


The hall at the Manor House has a floor of beautiful, 19th century Maw & Co tiles. The photo on the left (slightly old, because the floor is now mostly covered in order to protect it) shows the odd dip in the floor near the door to the breakfast room. Someday this needs to be resolved, so we carefully took up three tiles to see what's underneath. They are bedded on sand — although who knows what's below that? Fortunately tiles are a very forgiving medium so it should be easy to take up a small area of them, make it slightly more level and re-lay them.


This is the magnificent, unique 14th century Trinity Bridge in Crowland. Until the 18th century, it bridged three watercourses — rivers that had been canalised, probably by Benedictine monks at Crowland Abbey, and that flowed through the town like the canals in Venice. Also, it's pleasing that the Manor House is once again adding something attractive to this view, rather than looking like a great lump of eternal scaffolding!

I realise this photo may not look very exciting to anyone else, but yesterday was a big day for me. This is the front door to the Manor House — the one opening onto East Street. It had been jammed shut since before we bought the house. It's now open, though, and being returned to working order, and it was quite a thrill to be able to enter and exit the house through it.


