

GreenbergFarrow is a fully integrated architecture, engineering, planning, and land development services firm.
Nationwide/International
Joined May 2013
- Tweets519
- Following121
- Followers303
- Likes201
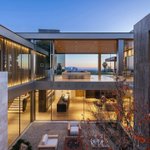


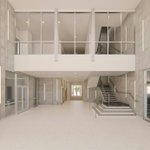
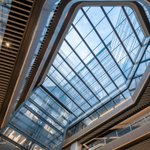


Great MEP design is the kind you never notice, especially in a house made of glass. SCEG, a GF company, provided mechanical, electrical, and plumbing engineering for this Beverly Hills residence.


La BIBLIOTHÈQUE is designed to sit beside Ho Chi Minh City's General Sciences Library, a 1966 landmark. Rather than compete with its neighbor, the new children's library will complement that heritage with open, flexible spaces for kids, families and the public.

At La BIBLIOTHÈQUE, the structure takes its cue from Vietnam’s bamboo groves, with clusters of cores that support the building and bring in light and air. Where have you seen nature shape the way a building is designed?


Instead of corridors and closed-off departments, La BIBLIOTHÈQUE brings reading, science, robotics and play into one open learning landscape, so children can follow their curiosity from one subject to the next.


A rhythmic façade of vertical elements and expansive glazing gives The Current Building its architectural identity. GF designed the 60,000 SF medical office building in North Myrtle Beach, SC, with clean geometric lines that create real depth.


Repetition can create rhythm, movement, and continuity within a space. At Baohua Commercial Plaza in Shanghai, ribbed ceilings, fluted walls, and ribbons of light carry this idea throughout the interior, creating a visual rhythm that extends from the street to the skylight.


The best spaces respond to how people actually live and work. Two Birds pairs a daycare and co-working space for modern families, with light wood tones, pops of color, and mothers' rooms reflecting its woman-centric mission.


Happy Green Building Week!
Sustainable design varies by project. Daylight, material reuse, green spaces, and energy efficiency play a role.
Explore how LEED shapes sustainability in our latest article featuring four unique GF projects linkedin.com/pulse/green-bui…

Discover Flossy Pediatric Dentistry & Orthodontics by GF. The nautical-themed waiting room greets patients, while vibrant murals and playful patterns create a fun atmosphere next door.
Learn more: greenbergfarrow.com/project/…
Geometry shapes how we experience spaces. At Ningbo New World Office, repeating patterns, clean lines, and thoughtful rhythm work alongside structured grids and flowing forms to create visual harmony throughout the workplace.


Placement and materials can turn a pool into more than an amenity. It becomes part of the architecture, framing views and creating a real sense of retreat.
1. Madison Oaks
2. 138 Bruckner
3. Yuxin Towers
4. The Lodges at Fort Mill


Workplace design must evolve with our working styles, supporting flexibility through collaboration hubs, quiet areas, and informal spaces. Today's offices adapt to team needs.
Featuring: Immunocore, Summit, Hanscomb Consulting/AXIAS, Lookout at 6400


GF is serving as the Architect of Record for the redevelopment of 422 Fulton Street in Downtown Brooklyn, transforming the former 500,000 SF Macy's building into a mixed-use hub, in partnership with United American Land (UAL).
Read more on New York YIMBY: bit.ly/4fwDryy


Work isn’t one-size-fits-all anymore. GF designs coworking spaces that evolve with flexible design, supporting collaboration, focus, and the way people actually work today.
1. 575 Herndon
2. Brickyard
3. Two Birds


Brand identity doesn’t stop at the logo.
Across GF corporate interiors, entry moments translate brand identity into architecture with color, graphics, and spatial experience.
1. Summit
2. Goel and Anderson
3. Get Well Network
4. About Objects


In cities defined by verticality, courtyards ground us.
Across GF’s residential and workplace portfolio, they create moments of pause at the core of the built form:
1. 138 Bruckner
2. 205 Water Street
3. Executive Plaza


Designing common space as social infrastructure.
Common areas supporting pause, gathering, and spatial relief in GF projects:
1. American Wind Energy Association
2. Lookout at 6400
3. 138 Bruckner
4. 2245 at Herndon Metro


Nor’easter over New York City.
GF's familiar facades take on new depth as snow reveals silhouette and shadow, our reminder that architecture is experienced in every season:
319 Broadway
205 Water Street
287 Broadway


From 1912–1948, the IOC awarded medals in architecture. Though no longer an Olympic category, athletic spaces are still shaped for performance and spectacle.
GF designed XJTLU's Sports Complex to integrate sport with lifestyle, tailoring athletic spaces around use and flow:


