

Andreozzi Architecture creates elegant architectural solutions that address our clients’ goals in ways that are innovative yet respectful of tradition and craft
Barrington, RI
Joined March 2012
- Tweets1.4K
- Following256
- Followers403
- Likes128





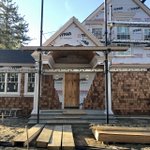
We proudly welcome practicing architect Karen Pringle to our team! karenpringlearchitect.com Karen, born and educated in Scotland, is a chartered UK architect and licensed US architect. Educated at Duncan of Jordanstone College of Art in Dundee and later at Edinburgh College of Art

Resumes directly to David Andreozzi at [email protected]
.
NCARB accredited school required, experience in custom residential architecture preferred.

One of our homes becomes available through realtor Liz Kinnane at Mott & Chace Sotheby's International Realty. Liz and David visit the home, originally designed in 1998 and later added on to it in 2004, to discuss the original design inspirations. youtu.be/lDwd1W8uMA4
Our recent @oceanhomemag cover story is their "Home of the Week". Thank you for sharing this this wonderful collaboration among many artisans and craftspeople... all supported by amazing patrons. instagram.com/p/DZvShi8FNTx/

An Ocean Home Magazine video of our recent cover story, Reliance in Jamestown, RI. youtube.com/watch?v=4qFVfA-V…
Thank you Tom Kligerman for including our renovations and additions to historic Boothden in your new book “Summer by the Sea”. This amazing book captures the true zeitgeist of the New England Shingle Style! Link to Book is here tinyurl.com/SummerBySea

David Andreozzi has been nominated and appointed a member of U.S. General Services Administration (GSA)’s National Register of Peer Professionals, a group of esteemed professionals that the government relies on to help steward the future design of America’s government buildings.

Cost of Notre Dame reconstruction to its glory... 737 million. That can be done 33.91 times to equal the cost of Hudson Yards at 25B, which will likely be in a landfill before the end of the century. #micdrop @JustinShubow
Overlooking Narragansett Town Beach this #shinglestyle #summerhome was designed and detailed for the harsh oceanfront location, storm surge flooding and 120mph hurricane force winds.
#resilientdesign #summerhouse #summerhome #coastalliving

While most of our work has focused on #classic #shinglestyle #homes, we are really responding to the individual requirements of each client. The owners of this #house had an affinity toward the #FrenchNormandy style

8
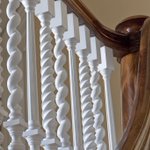
#Renovation #projects present their own unique challenges. In this project the existing #stairway was steep, narrow and uncomfortable. We replaced this stair with a new #traditional design that organized the plan and became a sculptural object within the rooms


4
We designed this custom heavy #timber doug fir #beam and #truss structure to bring warmth and character to the #greatroom at Boothden. It took quite a team of smart and talented people to pull this space off!

1
4


There is a saying that great #architecture is made or lost in the #details. We spend a lot of time working our details, refining the #concept, tying in to the overall project #themes and working the #scale and #proportions so they are just right

With water views, we designed this #shinglestyle #summerhome with outdoor porches and balconies to enjoy the sights. The master suite has its own balcony and the first floor has a variety of outdoor areas from full sun deck spaces to #pergola shaded areas and even a #screenporch

The #barn, #greenhouse and #garden at Boothden were all designed to read as part of the same composition – arrangement, details, colors and textures all working together from #architecture through #landscape

2
The view of the Atlantic over our Abaco, Bahamas #familycompound
.
#vacationhouse #islandhouse #abaco #bahamas

1
For the third floor recreation room at this #Commonwealth Ave #townhouse, we designed a large skylight to brighten the classically inspired space. Authentic #plastermoldings, custom Greek Doric #columns and deep moldings bring scale and warmth to the room

2
The entry court for this stately full-time residence overlooking Narragansett Bay was inspired by the owners travels through the French-Normand area of Europe
#residentialarchitecture #traditionalarchitecture #coastalhomes

4
This #addition and #renovation project at a #historical Indian Ave. house involved removing poorly executed contemporary additions and then more than doubling the #shinglestlye home’s footprint all while seamlessly blending old and new.

2
5