

An award winning Lincolnshire based architectural practice with a passion for design and well crafted building solutions. RIBA Chartered Practice.
Lincolnshire
Joined May 2015
- Tweets946
- Following318
- Followers715
- Likes812






Pinned Tweet
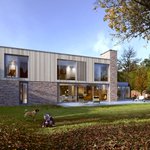
We are delighted to have had our Paragraph79 Barrow House project selected as the Front Cover for December’s issue of Grand Designs Magazine.
More details of the project can be found at granddesignsmagazine.com/sel…
#granddesigns #architecture #paragraph79

With all this warm weather, who wouldn’t want to cool off in their own private pool?
#contemporaryhouse
#contemporaryhome
#contemporarydwelling
#contemporarynewbuild
#modernhouse
#modernhome
#moderndwelling
#modernnewbuild
#brickhouse
#cantiliver
#privatepool

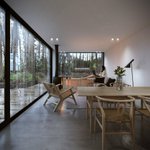
The interior of Woodland Retreat is purposely minimal allowing guests to focus on the scenic views no matter the weather. Log burner, picture window and integrated window seat provide the perfect sanctuary on a stormy day. #contemporaryarchitecture #woodlandretreat #cabinlife

We have recently been working on the design of five, timber clad holiday cabins set within a woodland retreat. Each cabin will provide snug, open plan living with large picture windows overlooking a meandering stream and countryside views beyond #contemporaryarchitecture #charred

Corten steel and black trespa rainscreen cladding against the backdrop of a clear blue sky. #contemporaryarchitecture #contemporaryhome #contemporaryhouse #modernarchitecture #modernhome #modernhouse #barrowhouse #granddesigns #cortensteel #corten #trespa #livingroof #greenroof

A schematic proposal for a contemporary 3 plot development on a parcel of land within a small Lincolnshire village. The design of each dwelling incorporates generous family living and entertaining space #contemporaryhome #architecture #modernhouse #modernhome #flatroof #greenroof
Plot 3 at our three house contemporary development seeks to convert the existing red brick Dairy with a sympathetic single storey glass extension that faces into a private walled garden. #contemporaryhouse #contemporaryhome #modernhouse #modernhome #contemporaryextension #modern

Plot 2 - Large sliding doors to the open plan living space at our 3 house development provides extensive views of the mature woodland beyond capturing the changing seasons. #aluminiumslidingdoors #woodland #contemporaryhouse #contemporaryhome #contemporaryarchitecture #modernhome

Our proposal for a bespoke three house contemporary development in North East Lincolnshire. The site is bound by mature hedging and woodland providing a secluded and private setting for each unique plot #contemporaryhouse #contemporaryhome #contemporaryhousing #modernarchitecture

The second phase of our proposal to Franklin College in Grimsby incorporates standing seam metal and aluminium windows to form a distinct and contemporary addition to the existing educational building.
#brick #facade #educationproject #architecture #nelc #grimsby #standingseam

A photo of our recently completed Gowland House project looking back towards the vaulted entrance hallway, constructed by S Voase Builders. Frameless glass wraps around the open plan kitchen, dining and living area which provides views onto the courtyard and outdoor swimming pool


With such fantastic weather over weekend, here’s a short video of our award winning Barrow House project showing how the large aluminium sliding doors to the kitchen and open plan spaces connect with the gardens and extensive views of the Lincolnshire Wolds beyond.
It was great to be back out at our award winning Barrow House project last week photographing the internal spaces.
The concrete chimney creates an elegant divide between the open plan kitchen, dining and living room and formal lounge beyond.

We are currently finalising the design of three new build properties for Charworth Homes in preparation for planning submittal later this month. Each property incorporates open plan living, separate snug and 4 spacious bedrooms at first floor.

A sneak peak of our new build dwelling in the East Riding of Yorkshire that is progressing well on site. #architectureproject #architecturephotography #hewhouse #newhousedesign #contemporaryhome #brick #timber #timbercladding #standingseam
Lovely to see one of our projects featured in @real_homes magazine this month. The article tells the story of the extension, alterations and interior design to a period property in the heart of Grimsby. Go get yourself a copy! #architecturephotography #architecture #realhomes


The detailed construction package for our latest Paragraph 79 project has now been issued for tendering. Stay tuned for progress updates as this goes to site

Looking through our past projects selecting images for the production of our new brochure. This is Nicol Lodge, a contemporary replacement dwelling in the historic town of Brigg. The chimney provides a vertical break that is intended to complement the spire of the adjacent chapel

Concrete kitchen island at Barrow House, taking in extensive views of the Lincolnshire Wolds AONB. It's feeling more like spring here at Id Architecture, we love the daffodils against the GGBS concrete island. #architecturephotography #architectureproject #architect #concrete
